


UNC S.1960

UNC S.1960
UNC 1960 series socket head cap screw
UNC 1960 series socket head cap screw
Standards ASME/ANSI 18.3 - ASTM A-574 - Thread fit 3A
Heat treated alloy steel
Holo-Code: #10 - 1-1/2"
| Ref: ? | ||||||
|---|---|---|---|---|---|---|
| Example: | Ref. = | H912NC | - | XX/XX | - | X XX/XX |
| ↑ | ↑ | |||||
| D | L | |||||
| 1/4 x 1"1/2 | ||||||
| Ref. = | H912NC | - | 1 - 4 - 1 | - | 1 - 2 | |
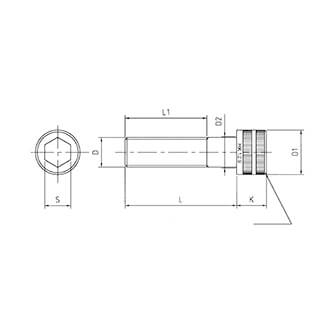
| D | #2 | #3 | #4 | #5 | #6 | #8 | #10 | 1/4” | 5/16” | |
|---|---|---|---|---|---|---|---|---|---|---|
| D1 (max.) | 0.140 | 0.161 | 0.183 | 0.205 | 0.226 | 0.270 | 0.312 | 0.375 | 0.469 | |
| D2 (max.) | 0.086 | 0.099 | 0.112 | 0.125 | 0.138 | 0.164 | 0.190 | 0.250 | 0.3125 | |
| K (max.) | 0.086 | 0.099 | 0.112 | 0.125 | 0.138 | 0.164 | 0.190 | 0.250 | 0.312 | |
| S | 5/64 | 5/64 | 3/32 | 3/32 | 7/64 | 9/64 | 5/32 | 3/16 | 1/4 | |
| Hilos/” | 56 | 48 | 40 | 40 | 32 | 32 | 24 | 20 | 18 | |
| L1 | Consultar página 579 · Visit the page 579 · Consulter pages 579 · Consultar a página 579 | |||||||||
 |
0.85 | 1.24 | 1.81 | 2.71 | 3.39 | 6.21 | 8.93 | 22.6 | 46.9 | |
 3/16 3/16 |
3/16 |
3/16 |
1/4 |
1/4 |
1/4 |
1/4 |
1/4 |
1/2 |
||
| 1/4 |
1/4 |
1/4 |
5/16 |
5/16 |
5/16 |
 5/16 5/16 |
3/8 |
5/8 |
||
| 5/16 |
3/8 |
5/16 |
3/8 |
3/8 |
3/8 |
3/8 |
1/2 |
3/4 |
||
| 3/8 |
1/2 |
3/8 |
1/2 |
7/16 |
7/16 |
1/2 |
5/8 |
7/8 |
||
| 7/16 |
 3/4 3/4 |
7/16 |
5/8 |
1/2 |
1/2 |
5/8 |
3/4 |
1” |
||
| 1/2 |
1/2 |
3/4 |
5/8 |
5/8 |
3/4 |
7/8 |
1” 1/4 |
|||
| 5/8 |
5/8 |
7/8 |
3/4 |
3/4 |
7/8 |
1” |
1” 1/2 |
|||
| 3/4 |
3/4 |
1” |
7/8 |
7/8 |
1” |
1” 1/4 |
1” 3/4 |
|||
| 7/8 |
7/8 |
1” 1/4 |
1” |
1” |
1” 1/4 |
1” 1/2 |
2” |
|||
| 1” |
1” |
1” 1/2 |
1” 1/4 |
1” 1/4 |
1” 1/2 |
1” 3/4 |
2” 1/4 |
|||
| 1” 1/4 |
1” 1/2 |
1” 1/2 |
1” 3/4 |
2” |
2” 1/2 |
|||||
| 1” 1/2 |
1” 3/4 |
1” 3/4 |
2” |
2” 1/4 |
2” 3/4 |
|||||
| 2” |
2” |
2” 1/4 |
2” 1/2 |
3” |
||||||
| 2” 1/2 |
2” 1/2 |
2” 3/4 |
3” 1/4 |
|||||||
| 2” 3/4 |
3” |
3” 1/2 |
||||||||
| 3” |
3” 1/4 |
3” 3/4 |
||||||||
| 3” 1/2 |
4” |
|||||||||
| 3” 3/4 |
 4” 1/2 4” 1/2 |
|||||||||
| 4” |
5” |
|||||||||
| 4” 1/2 |
5” 1/2 |
|||||||||
| 3/8” | 7/16” | 1/2” | 5/8” | 3/4” | 7/8” | 1” | 1” 1/4 | 1” 1/2 | D | |
|---|---|---|---|---|---|---|---|---|---|---|
| 0.562 | 0.656 | 0.750 | 0.938 | 1.125 | 1.312 | 1.500 | 1.875 | 2.250 | D1 (max.) | |
| 0.375 | 0.4375 | 0.500 | 0.625 | 0.750 | 0.875 | 1.000 | 1.250 | 1.500 | D2 (max.) | |
| 0.375 | 0.437 | 0.500 | 0.625 | 0.750 | 0.875 | 1.000 | 1.250 | 1.500 | K (max.) | |
| 5/16 | 3/8 | 3/8 | 1/2 | 5/8 | 3/4 | 3/4 | 7/8 | 1” | S | |
| 16 | 14 | 13 | 11 | 10 | 9 | 8 | 7 | 6 | Hilos/” | |
| Consultar página 579 · Visit the page 579 · Consulter pages 579 · Consultar a página 579 | L1 | |||||||||
| 83.6 | 134.5 | 203.4 | 384.1 | 677.9 | 932.1 | 1,412.3 | 2,824.6 | 4,914.8 | |
|
| 1/2 |
3/4 |
1/2 |
1” |
1” 1/4 |
 2” 2” |
1” 1/2 |
 3” 3” |
3” 1/2 |
L | |
| 5/8 |
7/8 |
5/8 |
1” 1/4 |
1” 1/2 |
2” 1/4 |
1” 3/4 |
3” 1/2 |
4” |
||
| 3/4 |
1” |
3/4 |
1” 1/2 |
1” 3/4 |
2” 1/2 |
2” |
4” |
4” 1/2 |
||
| 7/8 |
1” 1/4 |
7/8 |
1” 3/4 |
2” |
2” 3/4 |
2” 1/4 |
4” 1/2 |
5” |
||
| 1” |
1” 1/2 |
1” |
2” |
2” 1/4 |
3” |
2” 1/2 |
5” |
5” 1/2 |
||
| 1” 1/4 |
1” 3/4 |
1” 1/4 |
2” 1/4 |
2” 1/2 |
3” 1/4 |
2” 3/4 |
5” 1/2 |
6” |
||
| 1” 1/2 |
2” |
1” 1/2 |
2” 1/2 |
2” 3/4 |
3” 1/2 |
3” |
6” |
6” 1/2 |
||
| 1” 3/4 |
2” 1/4 |
1” 3/4 |
2” 3/4 |
3” |
4” |
3” 1/4 |
6” 1/2 |
7” |
||
| 2” |
2” 1/2 |
2” |
3” |
3” 1/4 |
4” 1/2 |
3” 1/2 |
7” |
8” |
||
| 2” 1/4 |
2” 3/4 |
2” 1/4 |
3” 1/4 |
3” 1/2 |
5” |
3” 3/4 |
7” 1/2 |
9” |
||
| 2” 1/2 |
3” |
2” 1/2 |
3” 1/2 |
3” 3/4 |
4” |
8” |
10” |
|||
| 2” 3/4 |
3” 1/4 |
2” 3/4 |
4” |
4” |
4” 1/2 |
9” |
12” |
|||
| 3” |
3” 1/2 |
3” |
 4” 1/2 4” 1/2 |
4” 1/2 |
5” |
10” |
||||
| 3” 1/4 |
4” |
3” 1/4 |
5” |
5” |
5” 1/2 |
11” |
||||
| 3” 1/2 |
4” 1/2 |
3” 1/2 |
5” 1/2 |
5” 1/2 |
6” |
12” |
||||
| 3” 3/4 |
5” |
3” 3/4 |
6” |
6” |
||||||
| 4” |
4” |
6” 1/2 |
||||||||
| 4” 1/2 |
4” 1/4 |
7” |
||||||||
| 5” |
4” 1/2 |
7” 1/2 |
||||||||
| 5” 1/2 |
4” 3/4 |
8” |
||||||||
| 6” |
5” |
8” 1/2 |
||||||||
| 5” 1/4 |
9” |
|||||||||
| 5” 1/2 |
10” |
|||||||||
| 5” 3/4 |
11” |
|||||||||
| 6” |
12” |
|||||||||
| 6” 1/4 |
||||||||||
| 6” 1/2 |
||||||||||
| 7” |
||||||||||
| 7” 1/2 |
||||||||||
| 8” |
||||||||||
| 8” 1/2 |
||||||||||
| 9” |
||||||||||
| 10” |
||||||||||
| 11” |
||||||||||
| 12” |
||||||||||
Recommended tightening torque
Tensile strength 1117 N/mm2 min.
Hardness =1/2 39 HRC min. >1/2 37 HRC min.
Working temperatures -29º a +204ºC
Minimum elongation at fracture 8%
| Box qty. | |
|---|---|
 x1 x1 |
 x25 x25 |
 x10 x10 |
 x50 x50 |
 x20 x20 |
 x100 x100 |
| Ref: ? | ||||||
|---|---|---|---|---|---|---|
| Example: | Ref. = | H912NC | - | XX/XX | - | X XX/XX |
| ↑ | ↑ | |||||
| D | L | |||||
| 1/4 x 1"1/2 | ||||||
| Ref. = | H912NC | - | 1 - 4 - 1 | - | 1 - 2 | |
 Download Product Datasheet (0.37 MB)
Download Catalog Family (1.40 MB)
Download Product Catalog (42.10 MB)
 Download Product Image (0.00 MB)
 Download 2D Product Image (0.00 MB)


