


DIN 6325

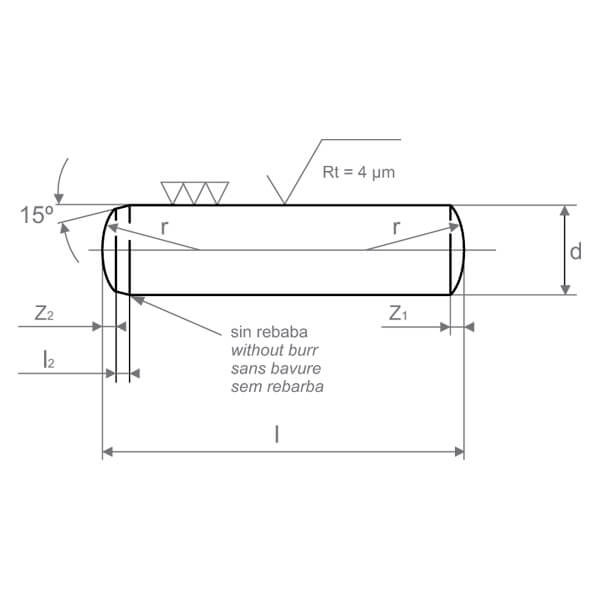
DIN 6325
Parallel pins
Parallel pins
Tensile strength (minimum): 600 N/mm²
Tolerance: m6
Hardened 60 ±2 HRC and grinded
| d | m6 | 0,8 | 1 | 1,5 | 2 | 2,5 | 3 | 4 | 5 | 6 | 8 | 10 | 12 | 14 | 16 | 20 | m6 | d |
|---|---|---|---|---|---|---|---|---|---|---|---|---|---|---|---|---|---|---|
| l2 | 0,4 | 0,4 | 0,5 | 0,6 | 0,7 | 0,8 | 1 | 1,2 | 1,5 | 1,8 | 2 | 2,5 | 2,5 | 3 | 4 | l2 | ||
| r | ≈ | 0,8 | 1 | 1,6 | 2 | 2,5 | 3 | 4 | 5 | 6 | 8 | 10 | 12 | 16 | 16 | 20 | ≈ | r |
| z1 | ≈ | 0,12 | 0,15 | 0,23 | 0,3 | 0,4 | 0,45 | 0,6 | 0,75 | 0,9 | 1,2 | 1,5 | 1,8 | 2 | 2,5 | 3 | ≈ | z1 |
| z2 | ≈ | 0,06 | 0,08 | 0,12 | 0,18 | 0,25 | 0,3 | 0,4 | 0,5 | 0,6 | 0,8 | 1 | 1,3 | 1,3 | 1,7 | 2 | ≈ | z2 |
| l js14 |
02 | 04 | 04 | 06 | 06 | • 06 | • 06 | • 08 | • 10 | • 14 | • 16 | • 20 | • 24 | • 24 | • 40 | l js14 |
||
| 03 | 05 | 05 | 08 | 08 | 08 | • 08 | • 10 | • 12 | • 16 | • 18 | • 22 | • 26 | • 26 | • 45 | ||||
| 04 | 06 | 06 | 10 | 10 | 10 | 10 | 12 | 14 | 18 | • 20 | • 24 | • 28 | • 28 | 50 | ||||
| 05 | 08 | 08 | 12 | 12 | 12 | 12 | 14 | 16 | 20 | • 22 | • 26 | • 30 | • 30 | 55 | ||||
| 06 | 10 | 10 | 14 | 14 | 14 | 14 | 16 | 18 | • 22 | 24 | 28 | • 32 | • 32 | 60 | ||||
| 08 | • 12 | 12 | 16 | 16 | 16 | 16 | 18 | 20 | 24 | • 26 | • 30 | 36 | • 36 | 70 | ||||
| • 14 | 14 | 18 | 18 | 18 | 18 | 20 | • 22 | • 26 | 28 | 32 | 40 | 40 | 80 | |||||
| • 16 | 16 | 20 | 20 | 20 | 20 | • 22 | 24 | 28 | • 30 | 36 | 45 | 45 | 90 | |||||
| • 18 | • 22 | • 22 | • 22 | • 22 | 24 | • 26 | • 30 | 32 | 40 | 50 | 50 | 100 | ||||||
| • 20 | • 24 | 24 | 24 | 24 | • 26 | 28 | 32 | 36 | 45 | 55 | 55 | 120 | ||||||
| • 22 | • 26 | • 26 | • 26 | • 26 | 28 | • 30 | 36 | 40 | 50 | 60 | 60 | |||||||
| • 24 | • 28 | • 28 | 28 | 28 | • 30 | 32 | 40 | 45 | 55 | 70 | 70 | |||||||
| • 26 | • 30 | • 30 | • 30 | • 30 | 32 | 36 | 45 | 50 | 60 | 80 | 80 | |||||||
| • 28 | • 32 | • 32 | 32 | 32 | 36 | 40 | 50 | 55 | 70 | 90 | 90 | |||||||
| • 30 | • 36 | • 36 | • 36 | 36 | 40 | 45 | 55 | 60 | 80 | 100 | 100 | |||||||
| • 40 | • 40 | • 40 | 40 | 45 | 50 | 60 | 70 | 90 | 120 | 120 | ||||||||
| • 45 | • 45 | • 45 | 50 | 55 | 70 | 80 | 100 | |||||||||||
| • 50 | • 50 | • 50 | • 55 | 60 | 80 | 90 | • 120 | |||||||||||
| • 55 | • 55 | • 60 | • 70 | • 90 | 100 | |||||||||||||
| • 60 | • 60 | • 80 | • 100 | • 120 | ||||||||||||||
| • 90 | • 120 | |||||||||||||||||
| • 100 | ||||||||||||||||||
| Ref: ? | ||||||
|---|---|---|---|---|---|---|
| Example: | Ref. = | D250 | - | XX | - | XXX |
| ? | ? | |||||
| d | l | |||||
| DIN 6325 | ||||||
| 10x20 | ||||||
| Ref. = | D250 | - | 10 | - | 20 | |
Bold numbers represent the most commonly used lengths.
Dimensions outside DIN standard
Other dimensions by request.
The DIN 6325 standard does not specify the designation of the material. We will deliver the dowel pins in 100Cr6. However, we reserve the right to supply them using other materials.
 Download Product Datasheet (0.21 MB)
Download Catalog Family (0.88 MB)
Download Product Catalog (42.10 MB)
 Download Product Image (0.00 MB)
 Download 2D Product Image (0.00 MB)


